


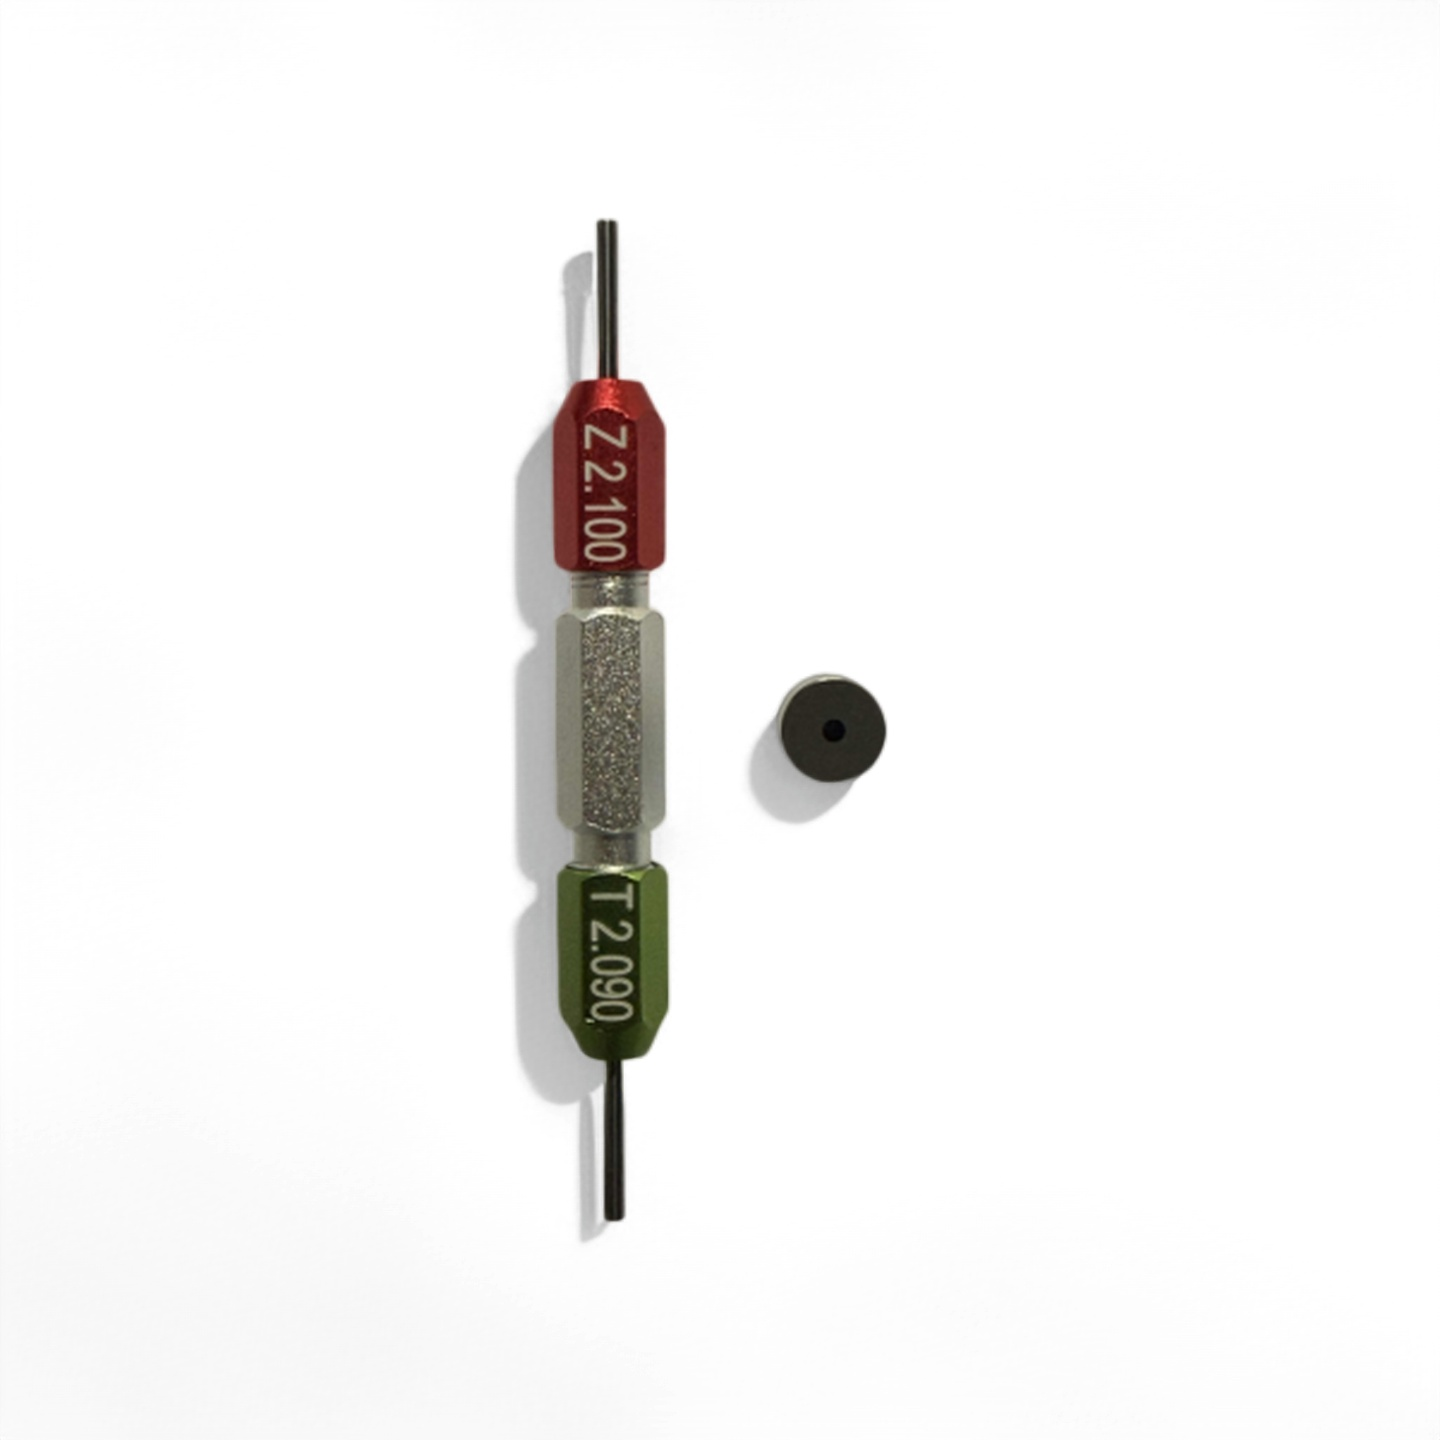
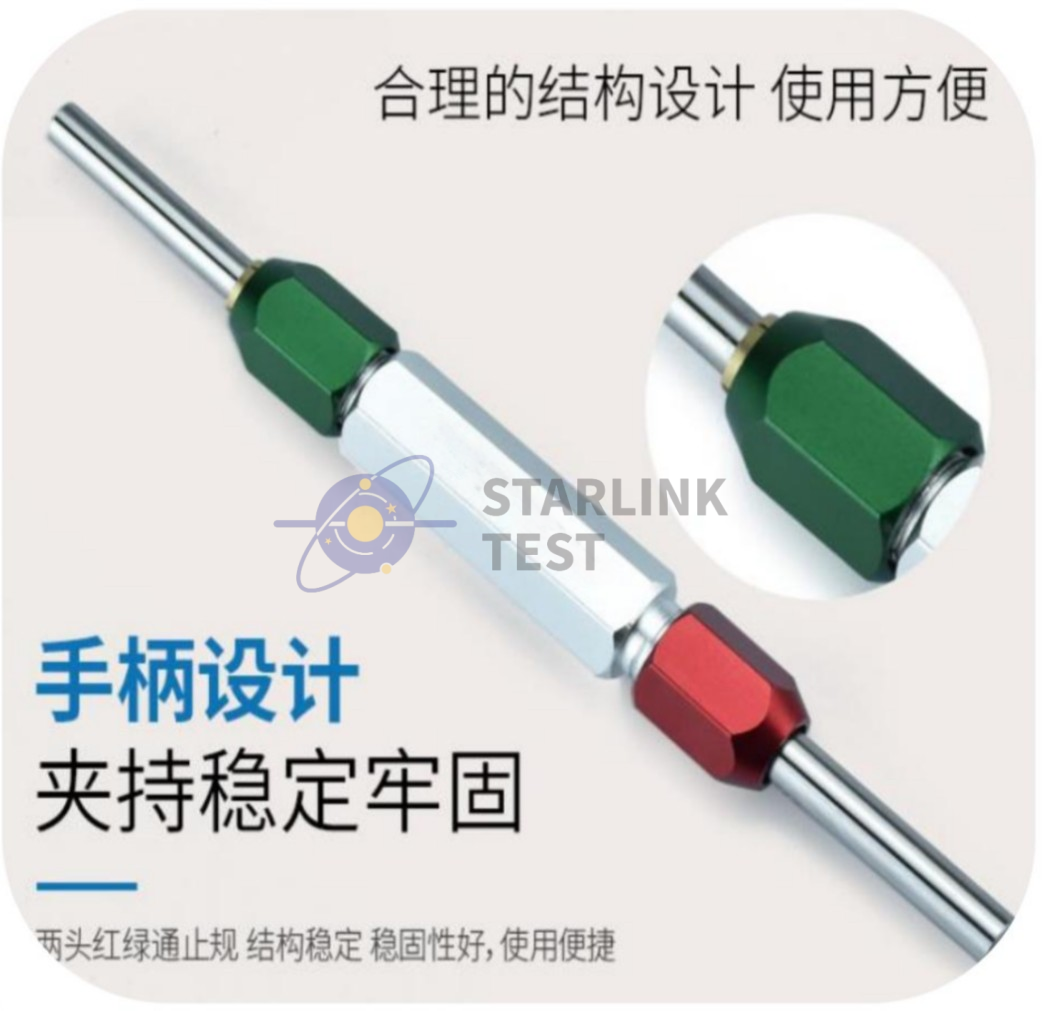

Go/No-go gauge
Types: for die 2.095 mm or 1.180 mm
The bore diameter shall be checked regularly with a go/no-go gauge. If outside the tolerance limits, the die shall be discarded. If the no-go gauge enters the bore to any extent the die shall be discarded.
FAQ
Q: How often should the bore diameter die of the melt flow rate tester be inspected?
A: Regular inspection is recommended. The frequency depends on the intensity of use – for high-frequency testing laboratories, weekly or bi-weekly inspection is suggested. For moderate usage, monthly inspection is usually sufficient. Inspection must be performed immediately after testing abrasive materials, or if abnormal changes in test results are observed.
Q: What tools are required for die aperture inspection?
A: The primary tool is a calibrated go/no-go plug gauge. The go gauge should correspond to the minimum acceptable aperture diameter, while the no-go gauge represents the maximum tolerance limit. Ensure that the gauges are properly calibrated and stored in a protective case to maintain accuracy.
Q: What are the tolerance limits for the die aperture of the melt flow rate tester?
A: The standard die typically has an aperture of Φ2.095 ± 0.005 mm. Specific tolerances depend on the applicable standard (ISO 1133, ASTM D1238, or GB/T 3682). Always refer to the specific standard requirements for your testing application.
Q: Why must the die be scrapped if the no-go gauge enters the aperture?
A: If the no-go gauge enters the aperture, it indicates that the aperture diameter has exceeded the maximum tolerance limit. This will lead to inaccurate MFR/MVR test results because the flow area is larger than specified. Continued use compromises data integrity and may result in non-conformance to quality standards.
Product Inquiry